+35 387 116 1522


Renovation of a three-room apartment
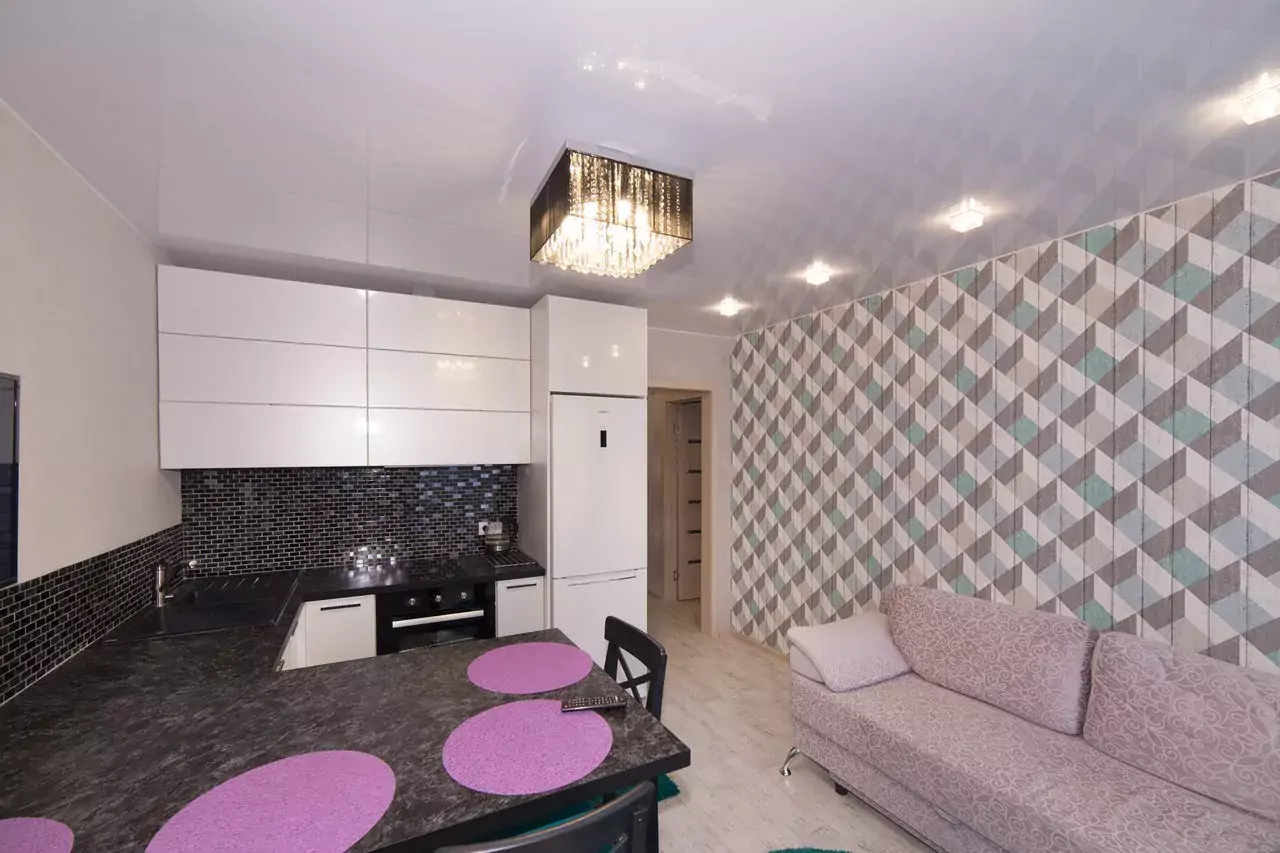
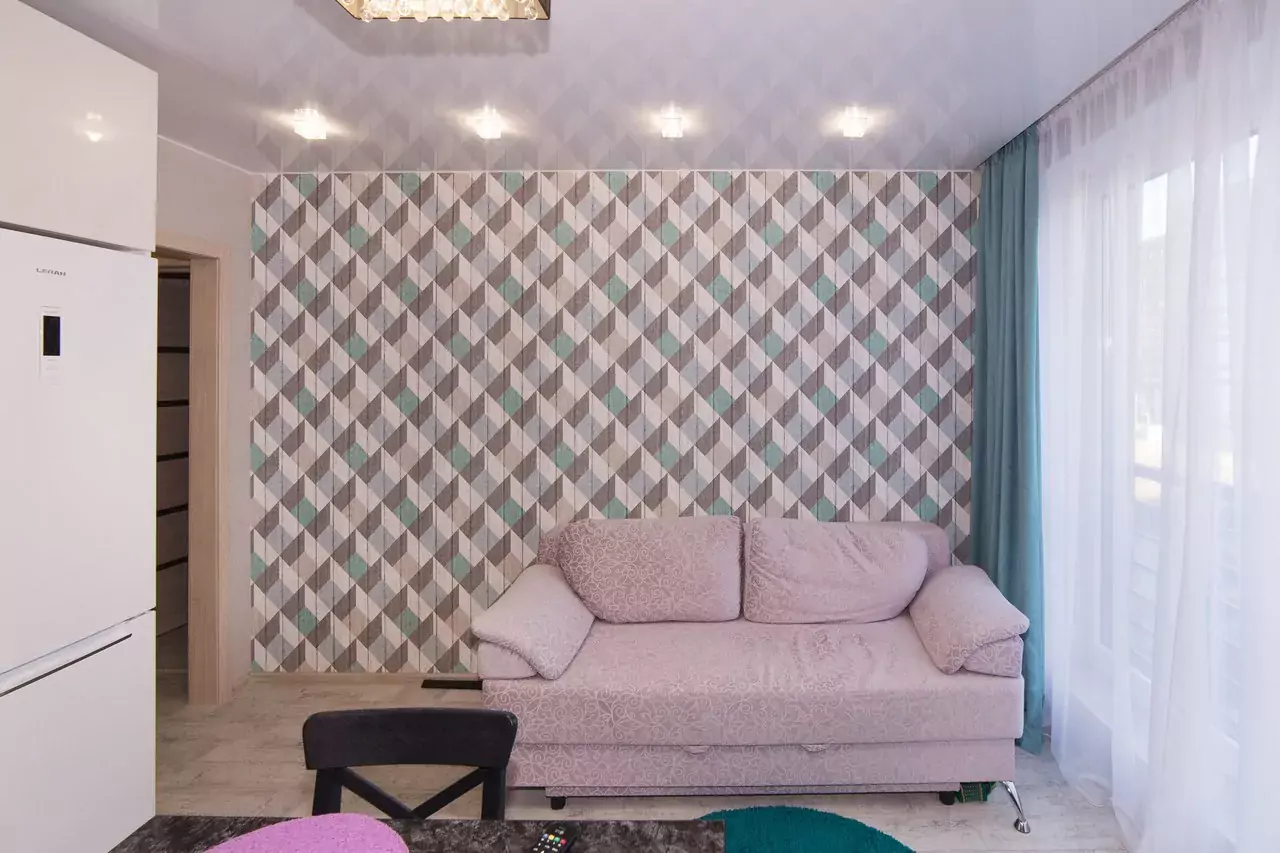
The apartment was located in a new building where there was already rough plaster and screed. The design project was provided by the customer. During the rough repair, one partition wall was demolished and a new one was built in another place to expand the kitchen. Much attention was paid to the electrical wiring and plumbing. At the finishing stage, the following was carried out: wallpapering of several colors, tiling the bathroom, laying porcelain stoneware and laminate on the floor, installation of glossy stretch ceilings, installation of skirting boards, interior doors, as well as all plumbing and panoramic double-glazed windows.
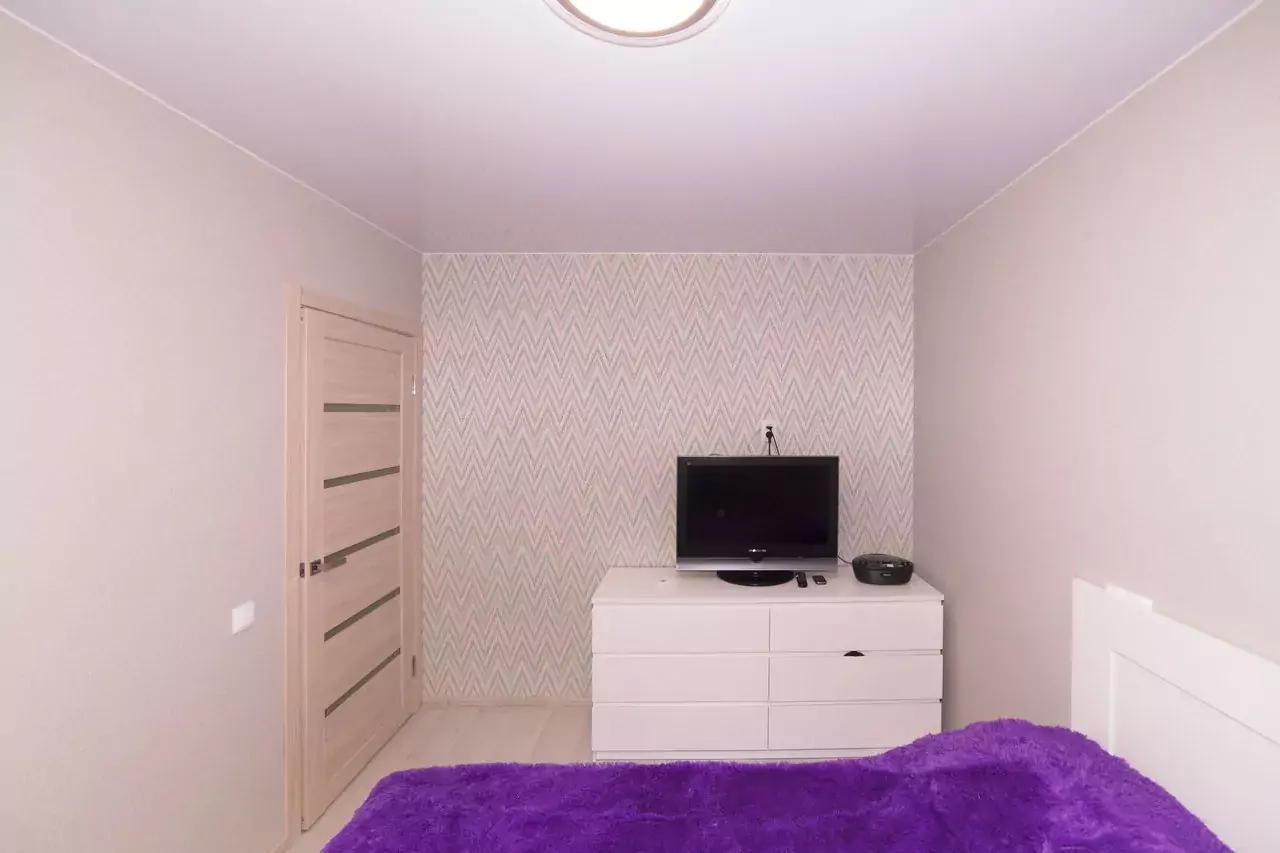
A minimalist bedroom in pastel colors with an accent wall and bright spots of decor complements the modern interior of the kitchen-living room, inspired by Scandinavian motifs, where the zoning of the working and recreation areas was successfully performed.
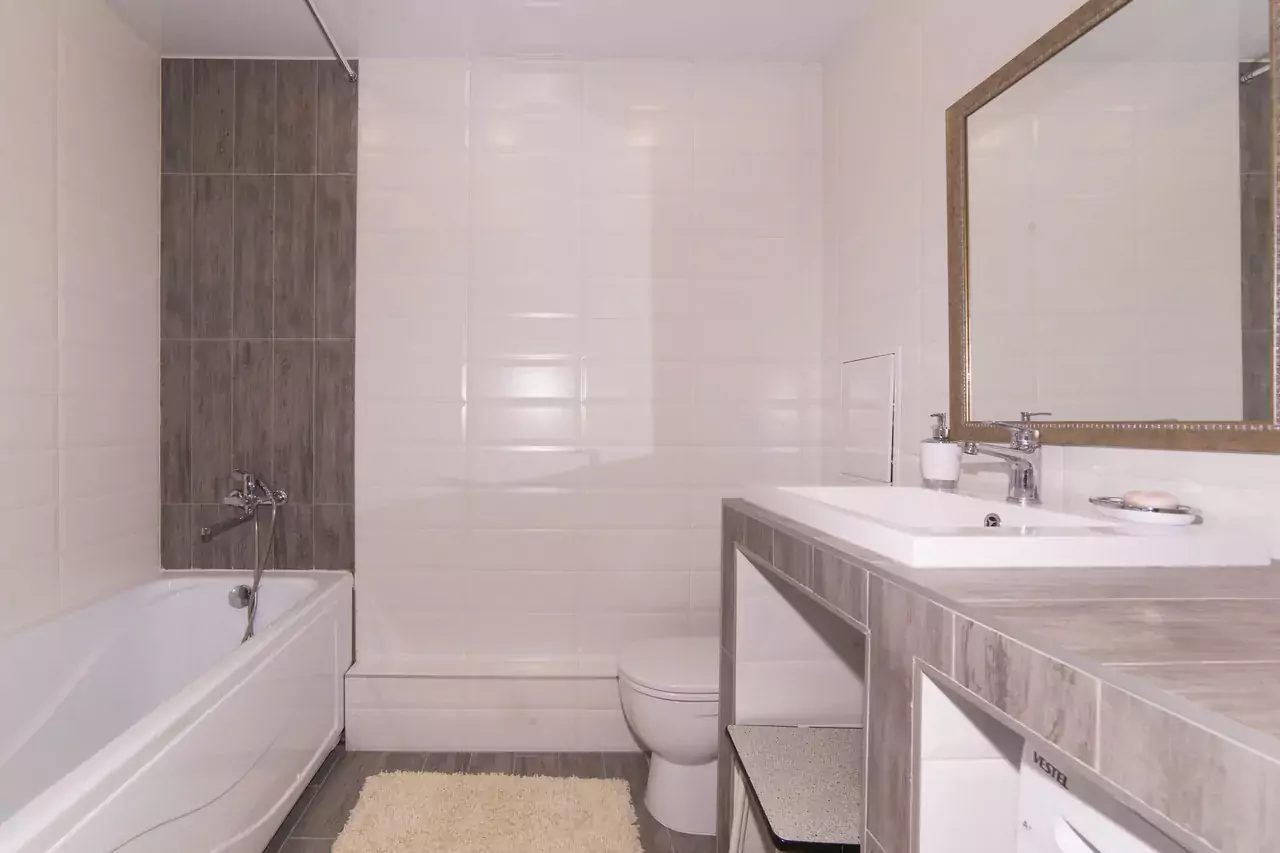
The combined bathroom maintains a two-tone brown and white scheme and proves that with a competent approach, even a full-fledged bathtub can be accommodated in a small area. The pipes are hidden in the wall, and a special niche has been built for the washing machine and sink.